AI Loft Interior Design
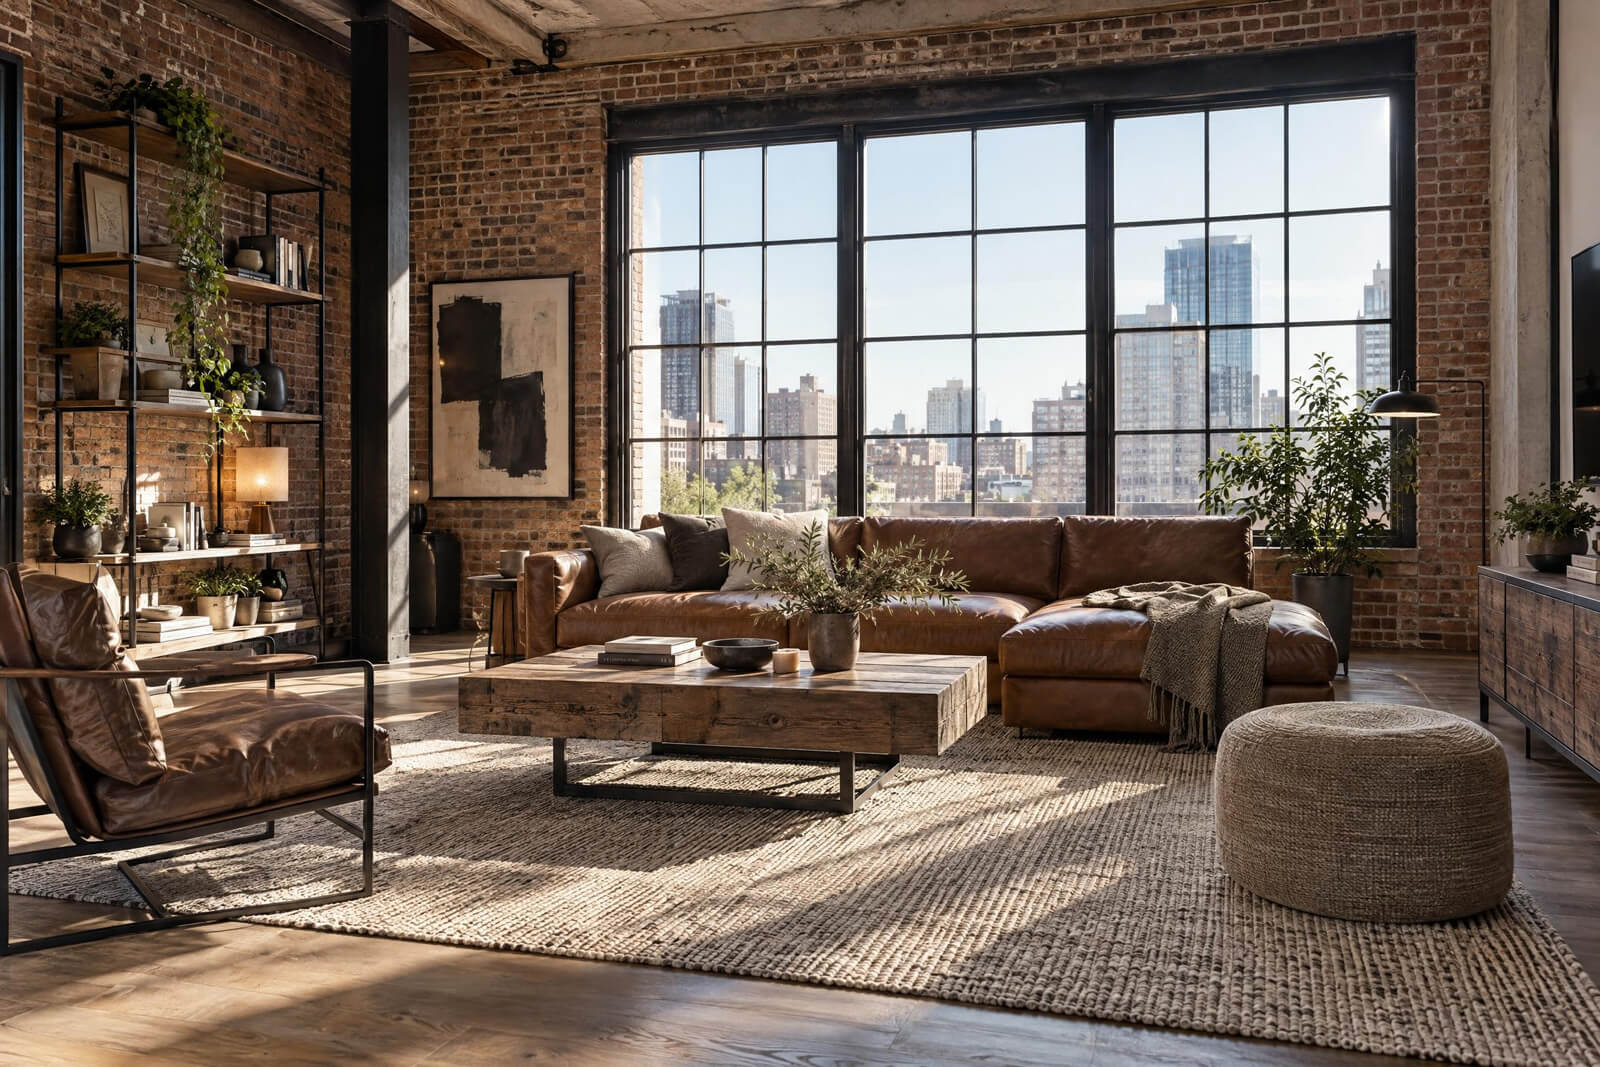
Loft style grew out of converted warehouses and factories. It celebrates raw structure such as exposed brick, concrete, ductwork and steel beams, and pairs it with comfortable, slightly worn furniture. Large windows, high ceilings and open plans are typical, with zones defined by rugs and lighting instead of walls. The look suits creative studios, open-plan apartments and cafes.
Upload a room photo or 3D model view. The style is already selected.
Loft rooms rendered with AI
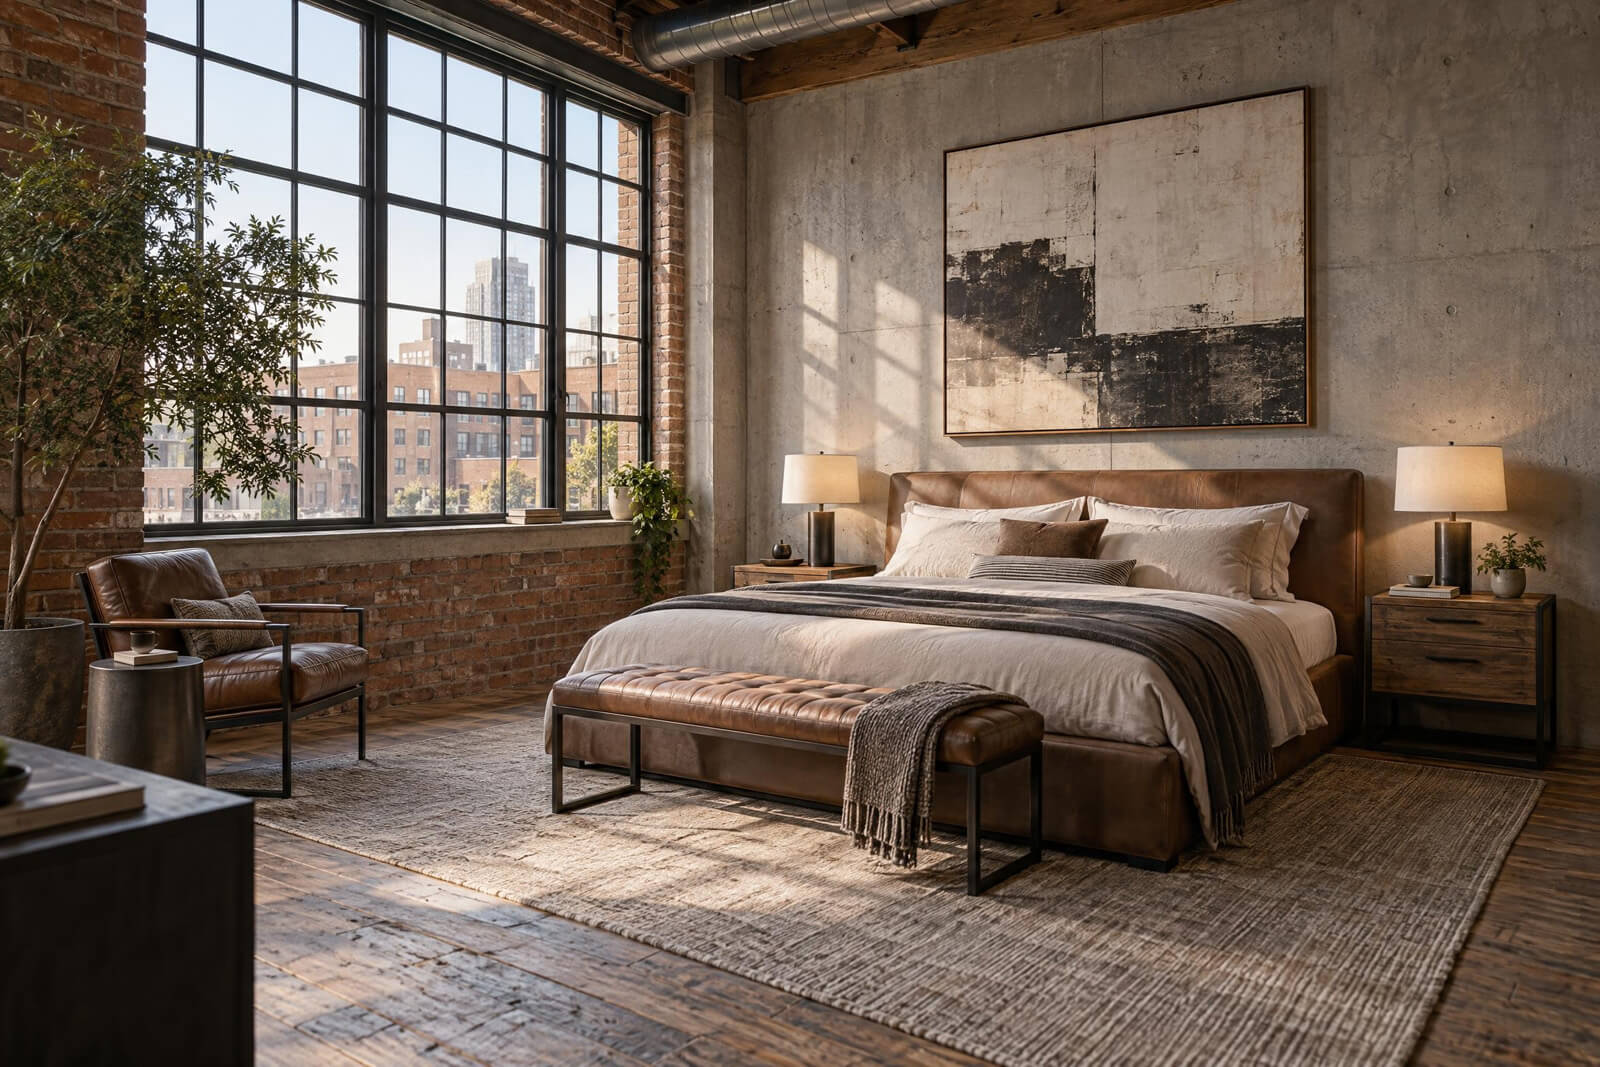 Master Bedroom
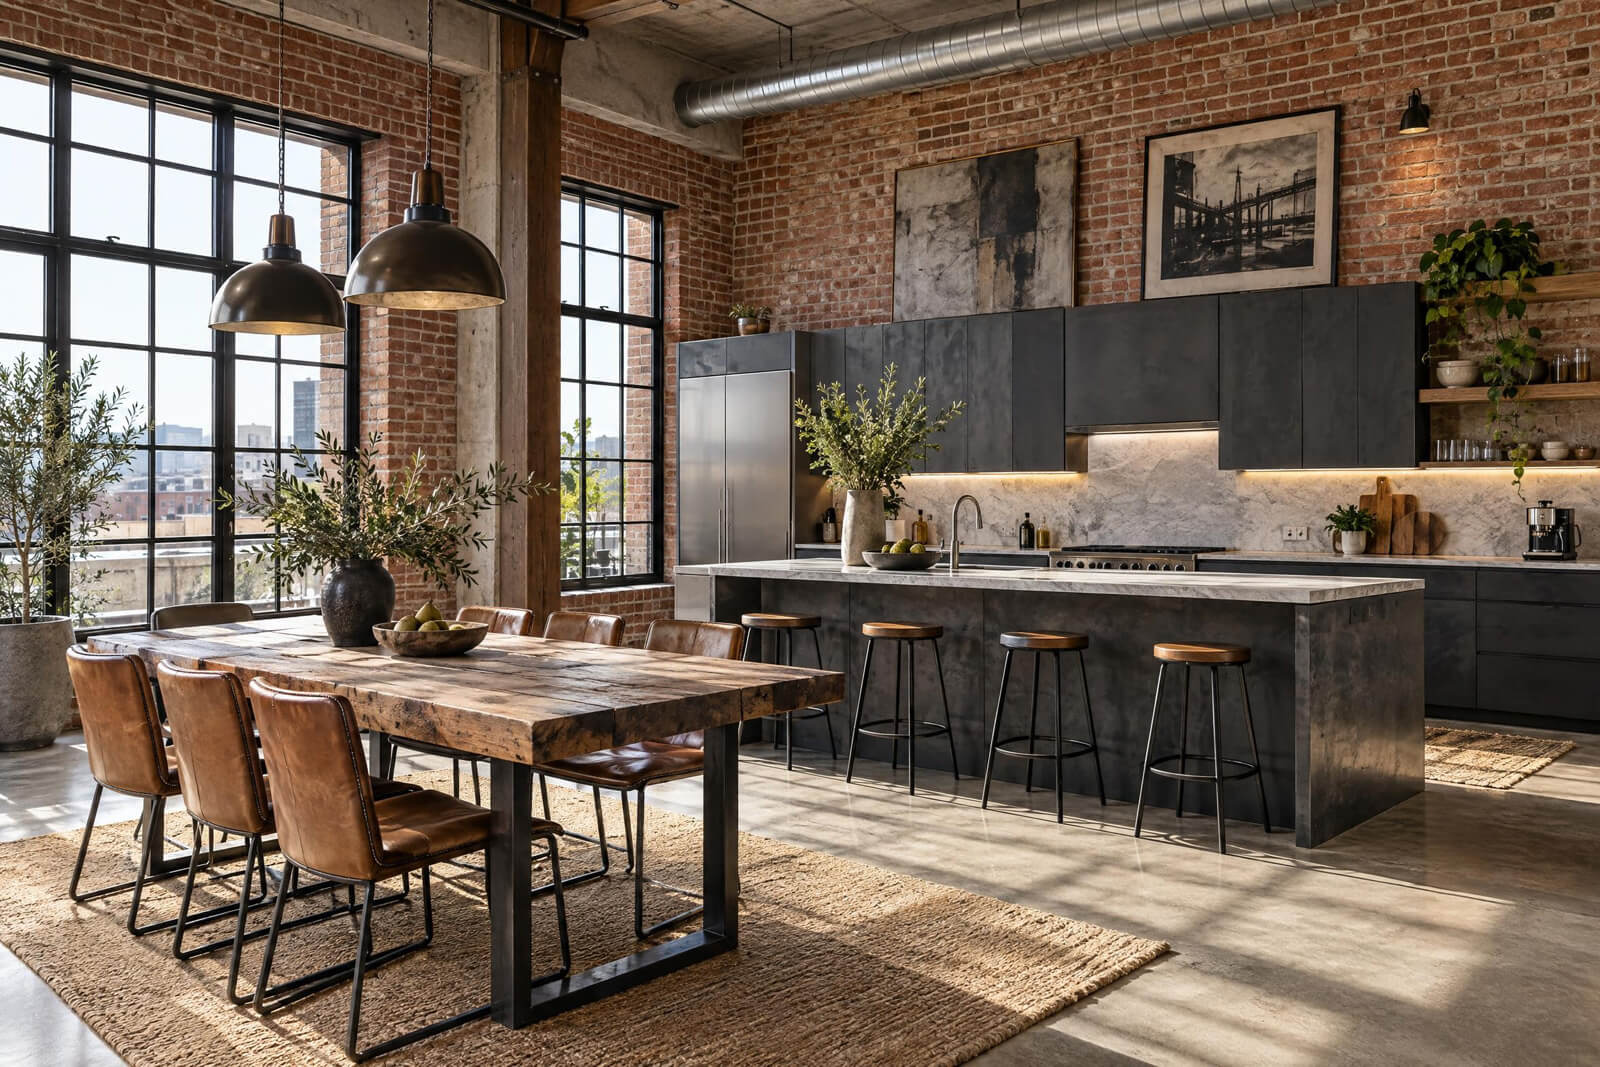 Kitchen & Dining
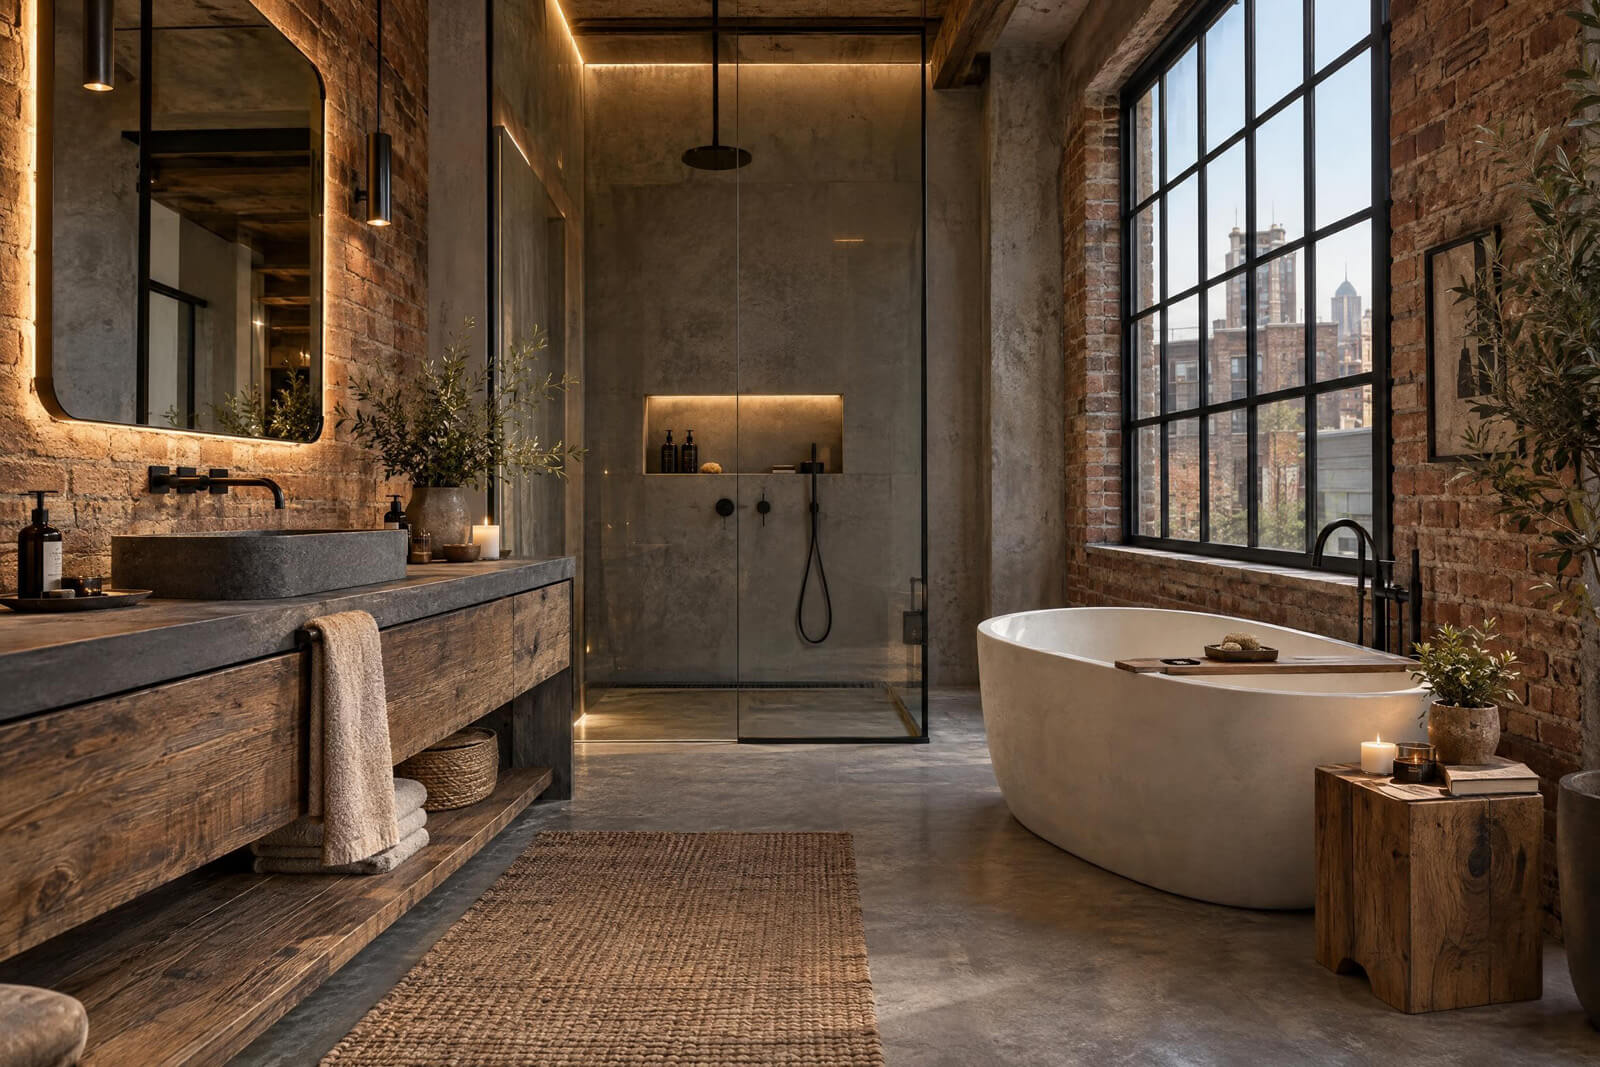 Bathroom / Spa
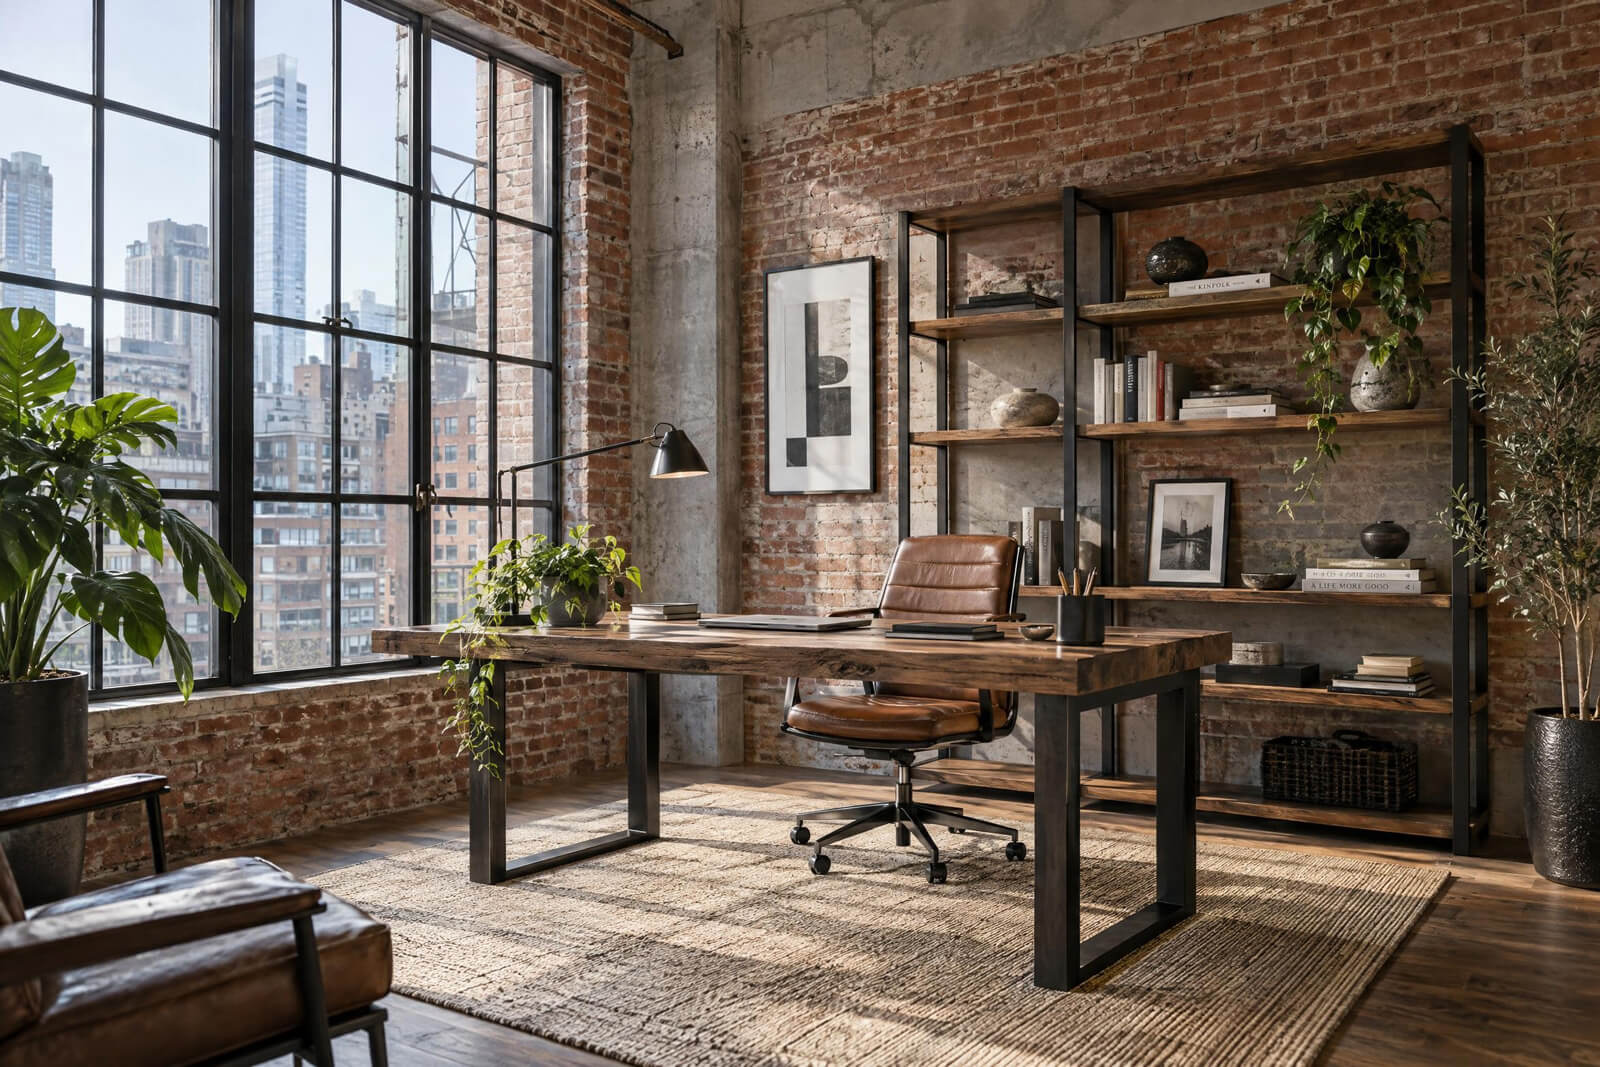 Home Office
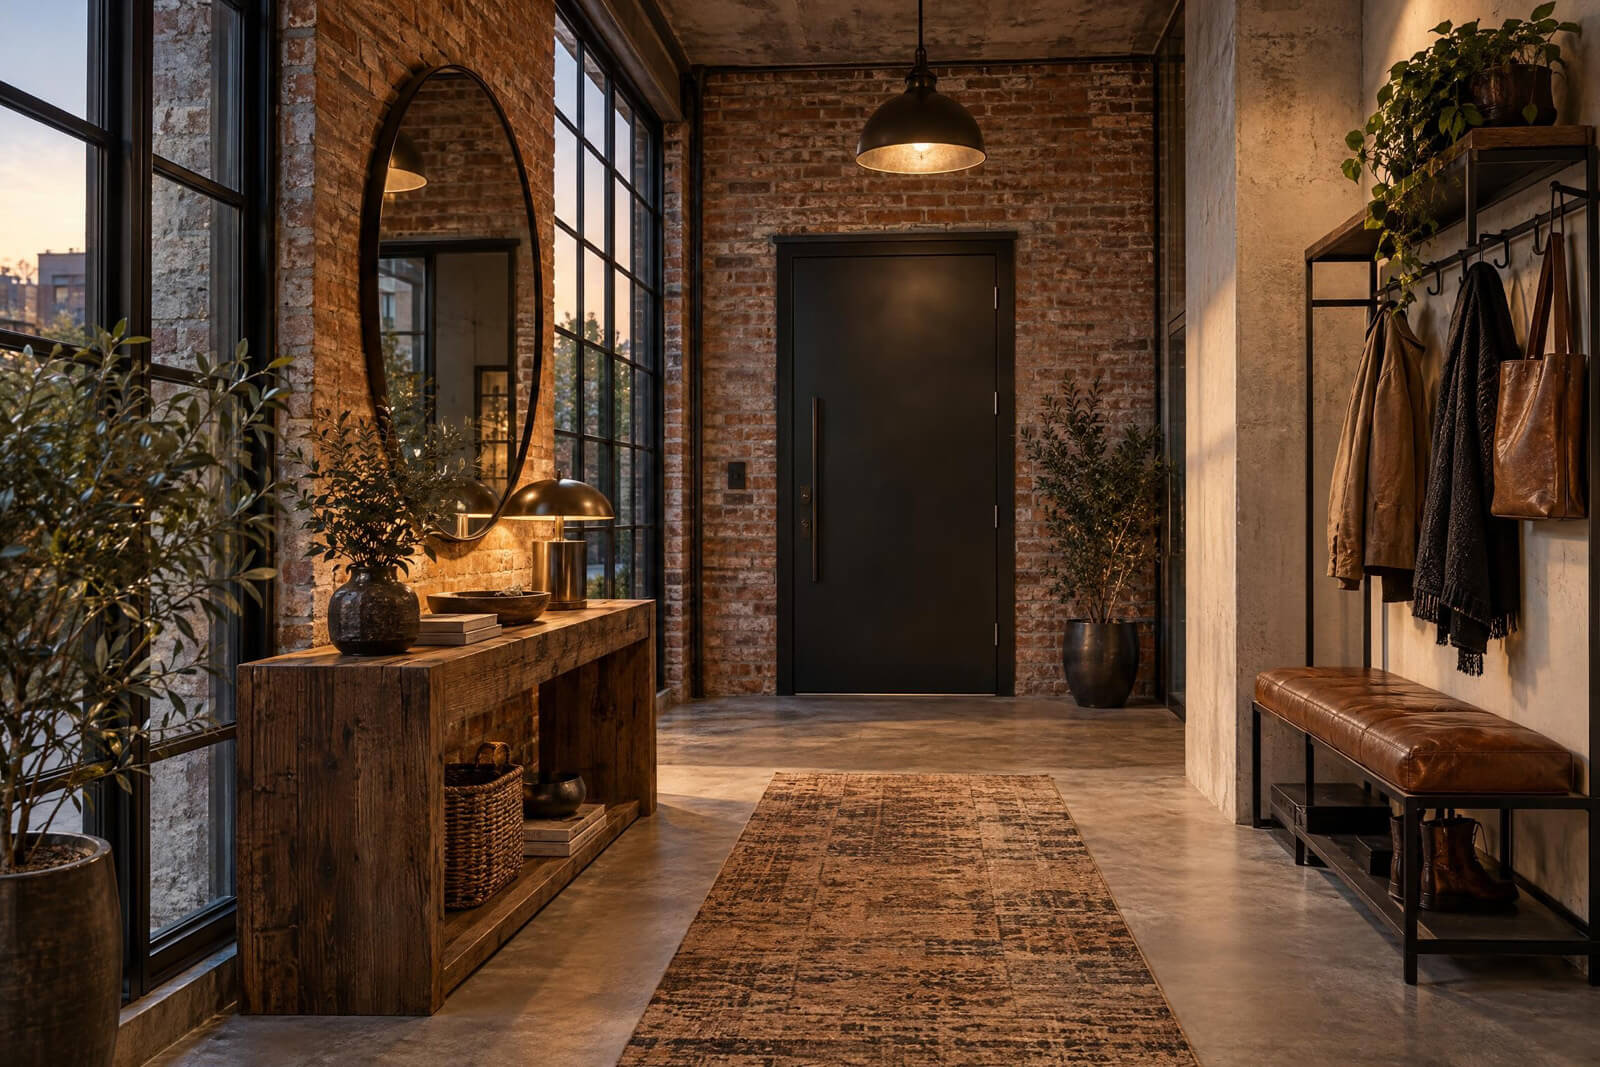 Entryway / Mudroom
What defines Loft
Color palette
Materials
- Exposed brick
- raw concrete
- blackened steel
- reclaimed wood
- leather
Furniture and decor
- Leather sofas
- metal-framed shelving
- factory pendants
- reclaimed wood tables
- steel-framed glass partitions
Prompt ideas
Use these as a starting point when you describe your room to the AI.
Industrial loft living room with exposed brick, black steel windows, a cognac leather sofa and factory pendants, bright daylight
Loft kitchen with a concrete island, open steel shelving and reclaimed wood stools, warm evening light
Frequently asked questions
Can I get a loft look without brick walls?
Yes. Describe exposed concrete, steel beams or visible ductwork instead. Metal-framed glass and leather furniture also carry the industrial feel in an ordinary room.
Is loft the same as industrial style?
They are closely related. Industrial focuses on the raw materials, while loft also describes the open, high-ceilinged layout. The Loft style covers both.
Can I apply Loft to my own room photo?
Yes. Open Realistic Render with Loft preselected, upload a photo or a 3D model screenshot and generate. The AI aims to keep your layout and camera angle while it restyles materials, furniture and lighting.